<-- style PDP --> 305-30 Blue Springs Drive, Waterloo - Condo Apt for sale for $449,000
  • new
  • for sale

305-30 Blue Springs Drive

Waterloo, Ontario, N2J 4T2 -

$449,000

  • Neighbourhood

  • Major Intersection

    King Street N. and Blue Springs Dr

  • Listed Since: 8 day(s)

  • Last update: today

Overview

  • Property Type

    Condo Apt, Apartment

  • Bedrooms

    2

  • Bathrooms

    2

  • Square Feet

    1000-1199

  • Exposure

    South

  • Total Parking

    2 (1 Underground Garage)

  • Maintenance

    $911

  • Taxes

    $2,507.00 (2025)

  • Balcony

    Open

Property Description

Property description for 305-30 Blue Springs Drive, Waterloo

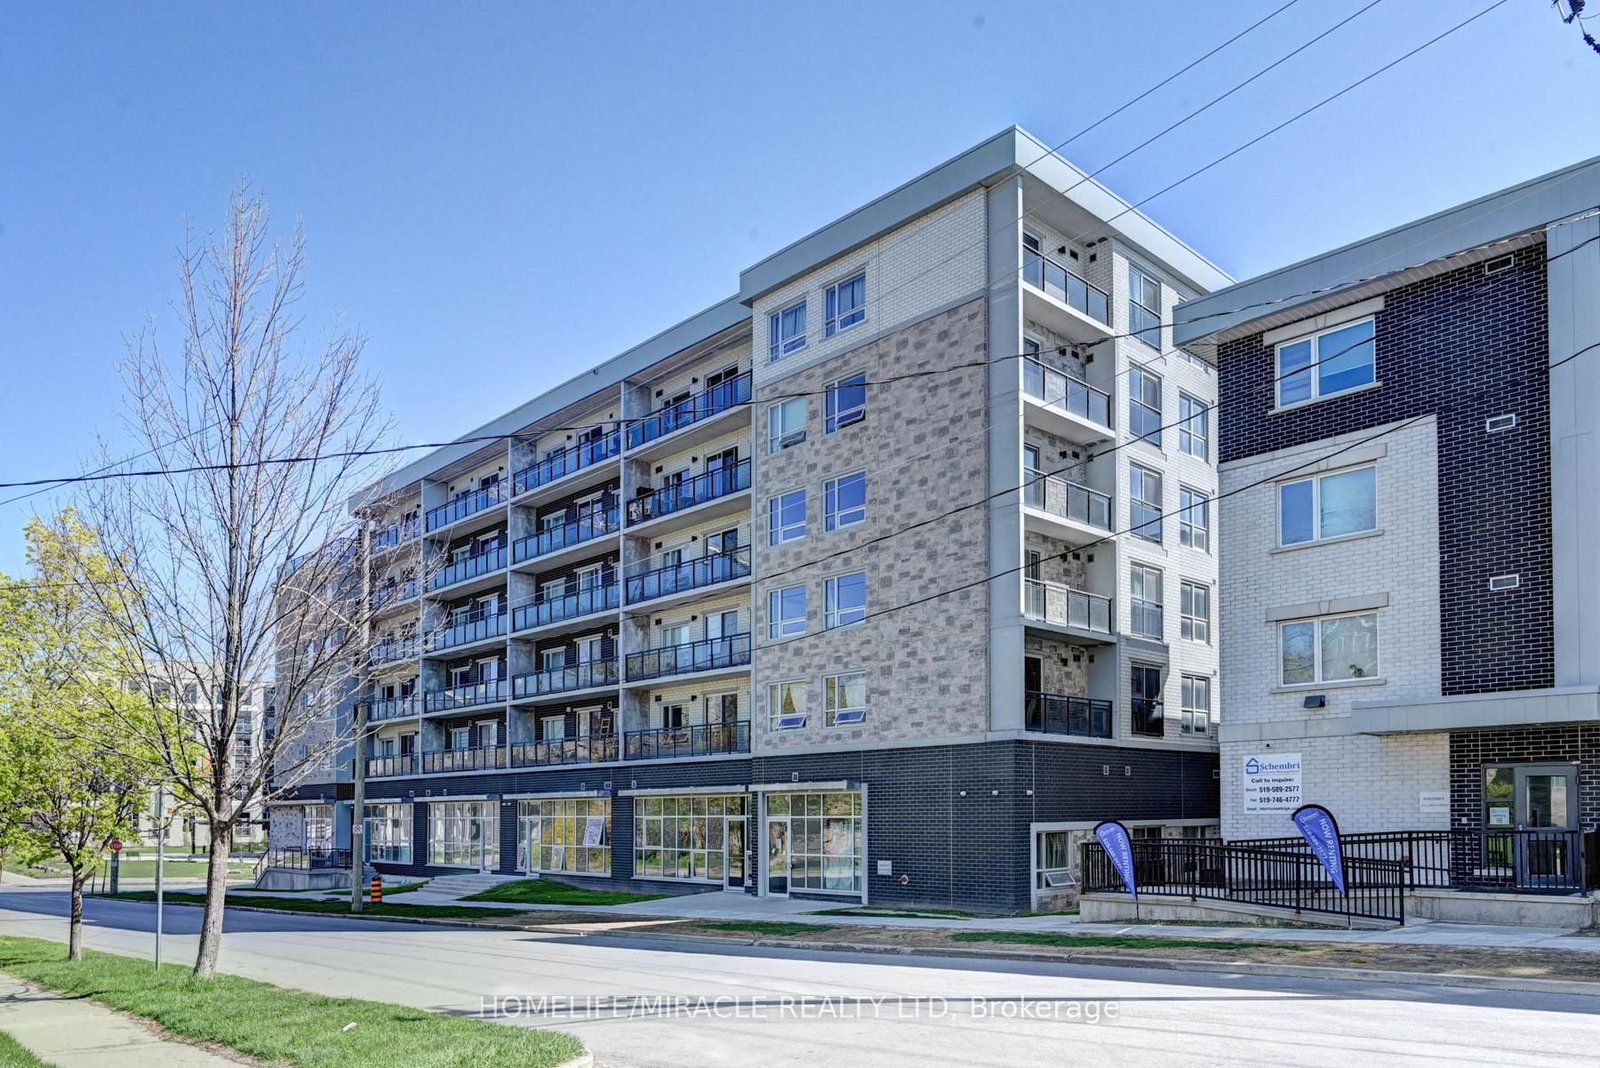
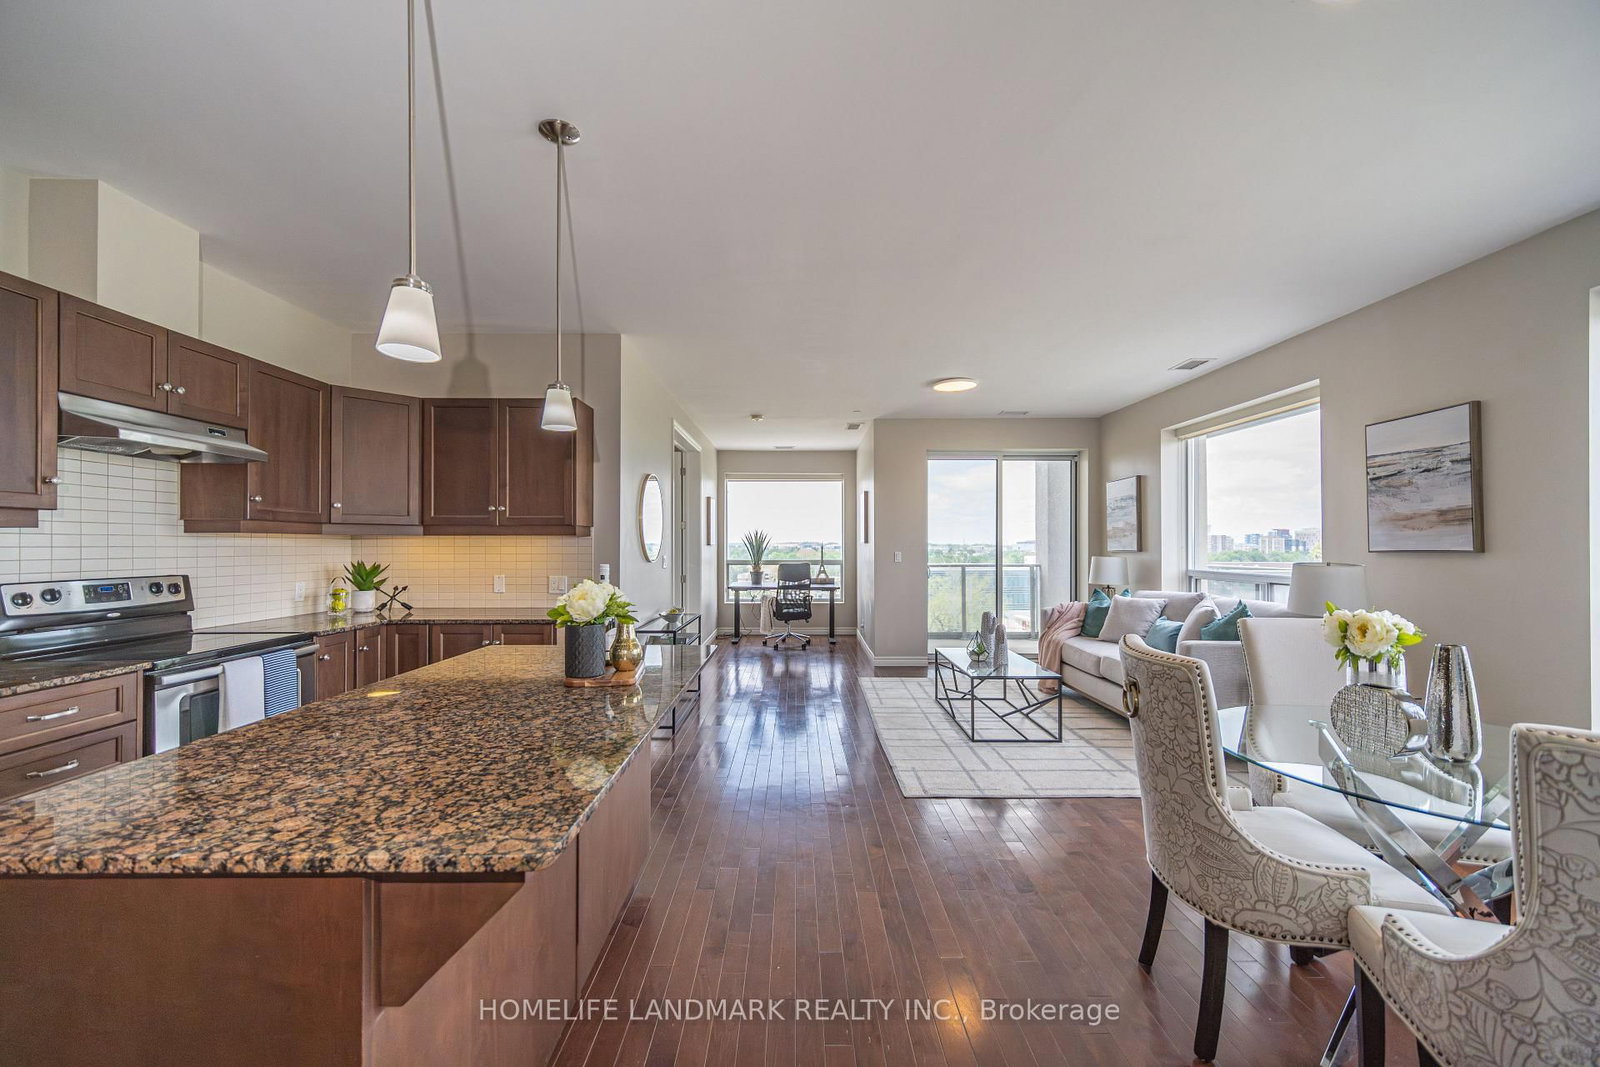
Welcome to Unit #305 at 30 Blue Springs Drive, a bright corner suite in Waterloo's sought-after Blue Springs community. With extra windows and exposure on two sides, this 2-bedroom, 2-bathroom home features a split-bedroom layout for added privacy, with the primary suite tucked away from the second bedroom and bath.Set beside Four Wells Lake and its surrounding green space, the building offers scenic walking and cycling trails, including the Four Wells Trail and a semi-private lakefront boardwalk, right at your doorstep, plus a party room, guest suites, library, bike storage, and a rooftop terrace with gas BBQs. You're just minutes from No Frills, Farm Boy, Conestoga Mall, both the University of Waterloo and Wilfrid Laurier University, and major highway access.This unit comes with the rare bonus of two parking spaces - one underground and one surface - plus an exclusive-use storage locker and in-suite laundry.Pet policy: dogs are not permitted, but cats and service dogs are welcome.A bright, well-located corner unit in one of Waterloo's most desirable lakeside communities.**INTERBOARD LISTING: CORNERSTONE ASSOCIATION OF REALTORS**

Listed by Property.ca Inc., Brokerage

  • MLS #

    X13545040

  • Sq. Ft

    1000-1199

  • Sq. Ft. Source

    MLS

  • Year Built

    31-50

  • Basement

    None

  • View

    n/a

  • Garage

    Underground, 1 spaces

  • Parking Type

    Owned

  • Locker

    Owned

  • Pets Permitted

    Yes-with Restrictions

  • Exterior

    Brick

  • Fireplace

    N

  • Security

    n/a

  • Elevator

    Y

  • Laundry Level

    Lower

  • Building Amenities

    Bbqs Allowed,Bike Storage,Communal Waterfront Area,Elevator,Games Room,Guest Suites

  • Maintenance Fee Includes

    Parking, Taxes, Water

  • Property Management

    Sanderson Property

  • Heat

    Forced Air

  • A/C

    Central Air

  • Water

    n/a

  • Water Supply

    n/a

  • Central Vac

    N

  • Cert Level

    n/a

  • Energy Cert

    n/a

  • Living

    6.56 x 3.66 ft Main level

  • Br

    4.27 x 3.35 ft Main level

  • 2nd Br

    3.66 x 3.05 ft Main level

  • Bathroom

    3.35 x 1.52 ft Main level

    3 Pc Ensuite

  • Bathroom

    2.44 x 1.52 ft Main level

    3 Pc Bath

  • Kitchen

    5.64 x 2.44 ft Main level

  • MLS #

    X13545040

  • Sq. Ft

    1000-1199

  • Sq. Ft. Source

    MLS

  • Year Built

    31-50

  • Basement

    None

  • View

    n/a

  • Garage

    Underground, 1 spaces

  • Parking Type

    Owned

  • Locker

    Owned

  • Pets Permitted

    Yes-with Restrictions

  • Exterior

    Brick

  • Fireplace

    N

  • Security

    n/a

  • Elevator

    Y

  • Laundry Level

    Lower

  • Building Amenities

    Bbqs Allowed,Bike Storage,Communal Waterfront Area,Elevator,Games Room,Guest Suites

  • Maintenance Fee Includes

    Parking, Taxes, Water

  • Property Management

    Sanderson Property

  • Heat

    Forced Air

  • A/C

    Central Air

  • Water

    n/a

  • Water Supply

    n/a

  • Central Vac

    N

  • Cert Level

    n/a

  • Energy Cert

    n/a

  • Living

    6.56 x 3.66 ft Main level

  • Br

    4.27 x 3.35 ft Main level

  • 2nd Br

    3.66 x 3.05 ft Main level

  • Bathroom

    3.35 x 1.52 ft Main level

    3 Pc Ensuite

  • Bathroom

    2.44 x 1.52 ft Main level

    3 Pc Bath

  • Kitchen

    5.64 x 2.44 ft Main level

Thinking of Selling?

Find Out Your Home’s Value in Today’s Market!

No Email or Signup is required to view your home estimate.

estimate your home value

Contact Manoj Kukreja

Sales Representative,
Century 21 People’s Choice Realty Inc.,
Brokerage
(647) 576 - 2100

Manoj profile avatar

Mortgage Calculator

This data is for informational purposes only.

Mortgage Payment per month

Principal Amount

Interest

Total Payable

Amortization

Amortization

Closing Cost Calculator

This data is for informational purposes only.

Closing Cost Total for this property

Total Cash flow for purchasing this property

Down Payment(%)*
Additional information

Provincial Land Transfer Tax

Ontario Land Transfer Tax Rebate

Toronto Land Transfer Tax

Toronto Land Transfer Tax Rebate

PST on CMHC Insurance Premium

Lawyer Fees

$2,825

Government Registration Fee's

$164

Title Insurance

Closing Cost Total

Total Cash flow for purchasing this property

Provincial Land Transfer Tax

Ontario Land Transfer Tax Rebate

Toronto Land Transfer Tax

Toronto Land Transfer Tax Rebate

PST on CMHC Insurance Premium

Lawyer Fees

$2,825

Government Registarion Fee's

$164

Title Insurance

Down Payment(%)*

* A down payment of less than 20% is permitted only for first-time home buyers purchasing their principal residence. The minimum down payment required is 5% for the portion of the purchase price up to $500,000, and 10% for the portion between $500,000 and $1,500,000. For properties priced over $1,500,000, a minimum down payment of 20% is required.

Thinking of Selling?

Find Out Your Home’s Value in Today’s Market!

No Email or Signup is required to view your home estimate.

estimate your home value

Contact Manoj Kukreja

Sales Representative, Century 21 People’s Choice Realty Inc., Brokerage
(647) 576 - 2100

Manoj profile avatar

Recent Sold Listings in , Waterloo

Popular Cities